

Listing Courtesy of:  STELLAR as distributed by MLS GRID / Listed By: Agile Group Realty - Contact: 813-569-6294
 STELLAR as distributed by MLS GRID / Listed By: Agile Group Realty - Contact: 813-569-6294
 1242 W Del Webb Boulevard Sun City Center, FL 33573
Pending (21 Days)
$335,000 (USD)

Description
MLS #:
TB8521785
TB8521785
Taxes
$1,684(2025)
$1,684(2025)
Lot Size
8,580 SQFT
8,580 SQFT
Type
Single-Family Home
Single-Family Home
Year Built
1977
1977
Views
Golf Course
Golf Course
County
Hillsborough County
Hillsborough County
Listed By
Patrick Rust, Agile Group Realty, Contact: 813-569-6294
Source
STELLAR
Last checked Jul 14 2026 at 9:06 AM GMT+0000
STELLAR
Last checked Jul 14 2026 at 9:06 AM GMT+0000
Bathroom Details
- Full Bathrooms: 2
Interior Features
- Unfurnished
- Window Treatments
- Appliances: Dishwasher
- Appliances: Refrigerator
- Ceiling Fans(s)
Subdivision
- Del Webbs Sun City Florida Un
Senior Community
- Yes
Property Features
- Foundation: Slab
Heating and Cooling
- Electric
- Central Air
Pool Information
- In Ground
Flooring
- Tile
Exterior Features
- Block
- Roof: Shingle
Utility Information
- Utilities: Cable Connected, Public, Water Connected, Water Source: Public, Sewer Connected
- Sewer: Public Sewer
Stories
- 1
Living Area
- 1,802 sqft
Additional Information: Agile Group Realty | 813-569-6294
Location
Estimated Monthly Mortgage Payment
*Based on Fixed Interest Rate withe a 30 year term, principal and interest only
Listing price
Down payment
%
Interest rate
%Mortgage calculator estimates are provided by C21 Beggins Enterprises and are intended for information use only. Your payments may be higher or lower and all loans are subject to credit approval.
Disclaimer: Listings Courtesy of “My Florida Regional MLS DBA Stellar MLS © 2026. IDX information is provided exclusively for consumers personal, non-commercial use and may not be used for any other purpose other than to identify properties consumers may be interested in purchasing. All information provided is deemed reliable but is not guaranteed and should be independently verified. Last Updated: 7/14/26 02:06
Based on information submitted to the MLS GRID as of 7/14/2026 09:06. All data is obtained from various sources and may not have been verified by broker or MLS GRID. Supplied Open House Information is subject to change without notice. All information should be independently reviewed and verified for accuracy. Properties may or may not be listed by the office/agent presenting the information.


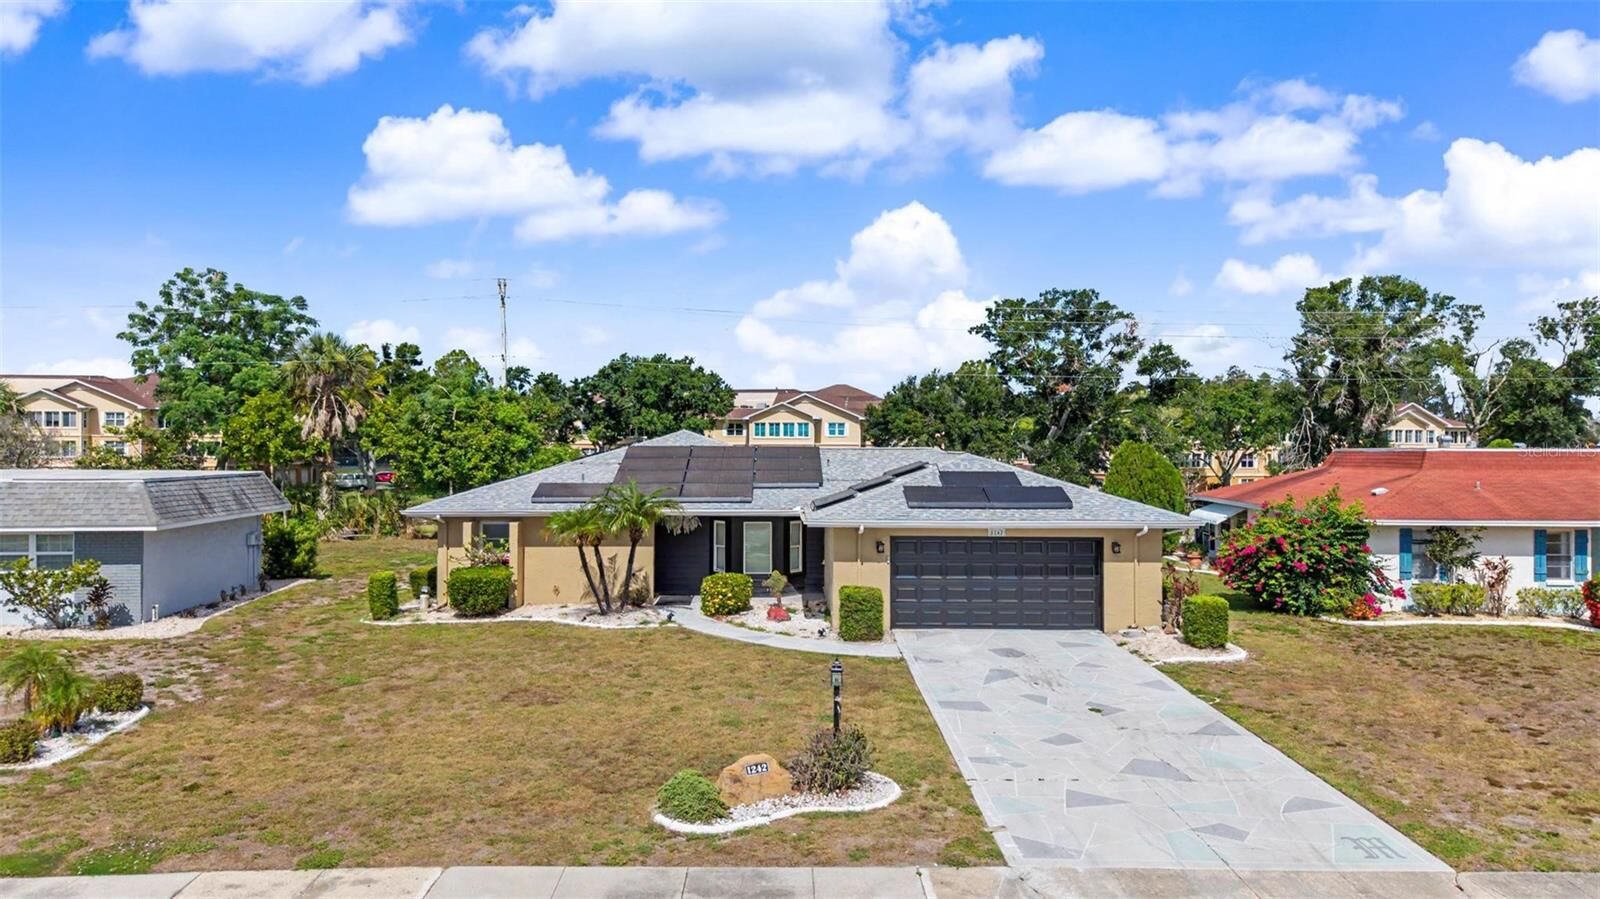
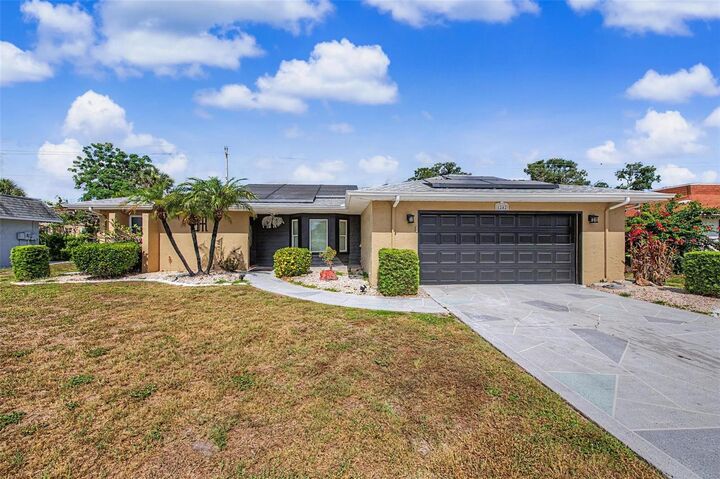
Major updates include a 2023 roof, 2019 HVAC system, 2025 water heater, replacement windows throughout, and fully paid-off solar panels, helping keep average electric costs around $113/month. Plantation shutters add charm and elegance throughout the home.
The updated kitchen features custom cabinetry, granite countertops, and abundant storage and workspace. The spacious living room provides plenty of room for entertaining and is complemented by a built-in office area, perfect for working from home or managing daily tasks.
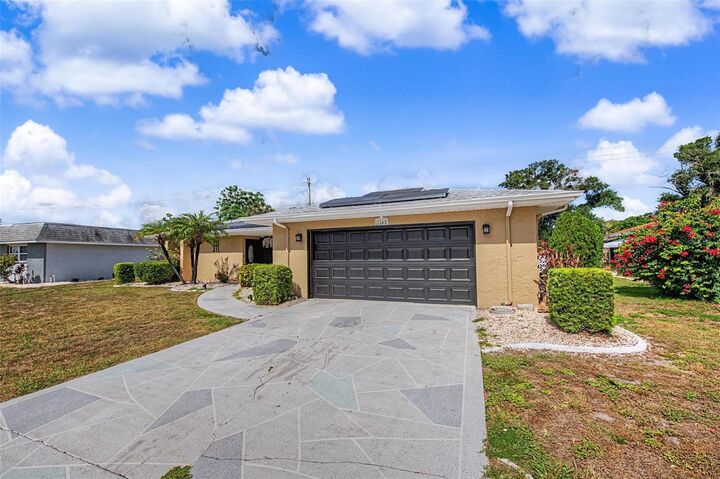
The primary suite offers ample closet space and a private en-suite bathroom. Step outside to the expansive screened lanai and pool area where you can relax and enjoy peaceful golf course views year-round. Additional features include a two-car garage and no HOA fees.
Conveniently located near shopping, dining, medical facilities, golf, and the many amenities Sun City Center has to offer, this move-in-ready home is a must-see!